
Address
49 Ashcraft, Paragould, AR
Price
$ 195,000
Property Attributes
- MLS#26033547
- TypeSingle Family
- Listing Status Active
- CountyGREENE
- CityParagould
- AreaParagould
- NeighborhoodFAIRVIEW PARKS
- Zip72450
- StyleTraditional
- Year Built2011
- Taxes$ 1087
- Price$ 195,000
- Bedrooms3
- Full Bathrooms2
- Half Bathrooms0
- Sqr Footage1525
- Lot Size0.25 Acres
Data Source:
Cooperative Arkansas REALTORS® MLS (CARMLS)
Property Description
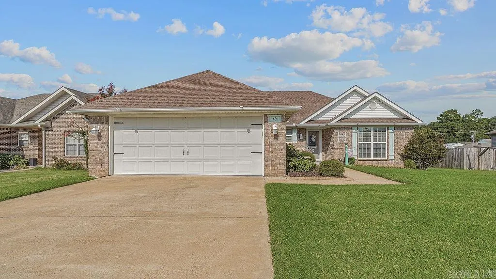
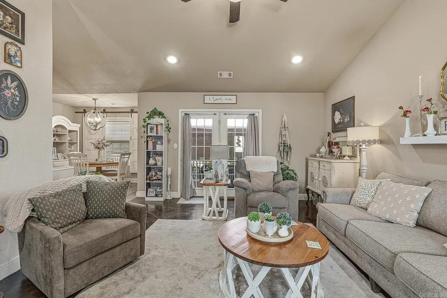
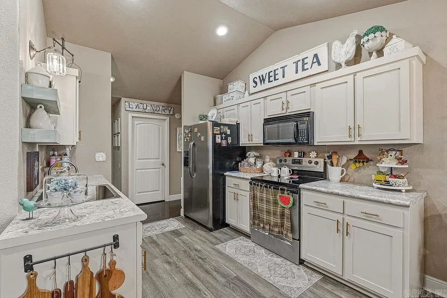
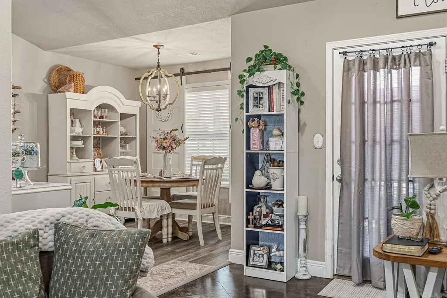
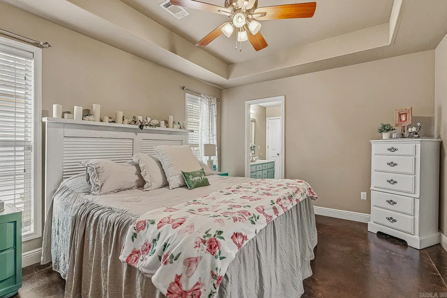
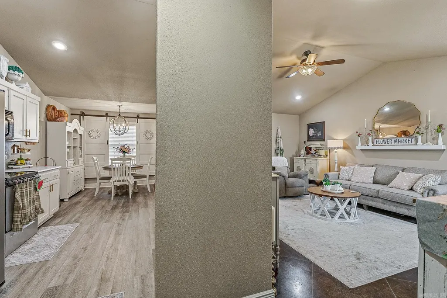
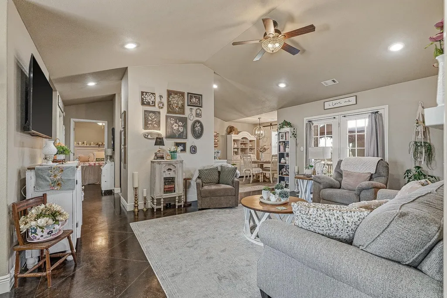
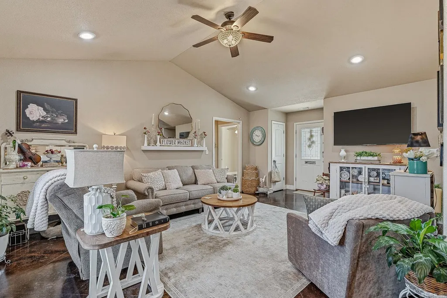
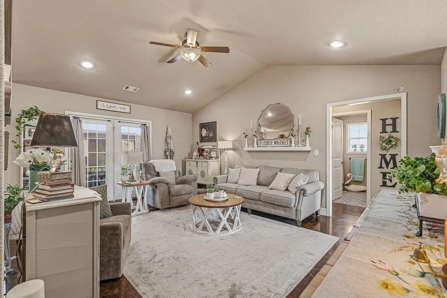
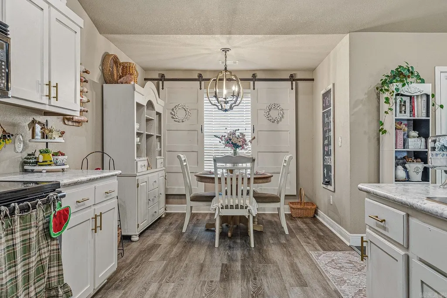
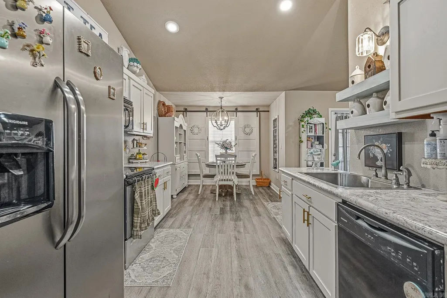
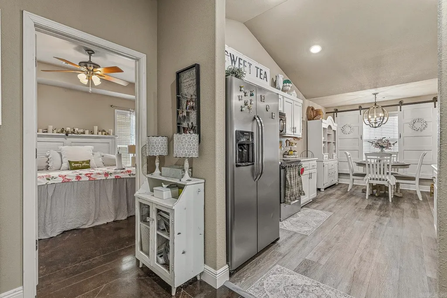
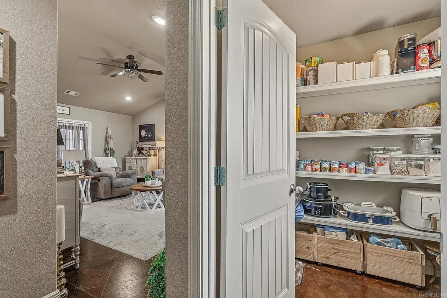
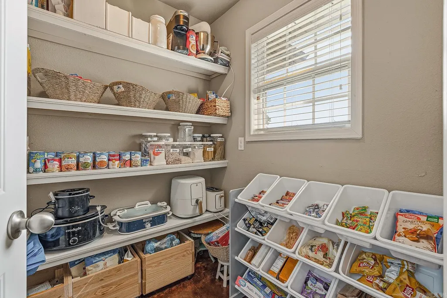
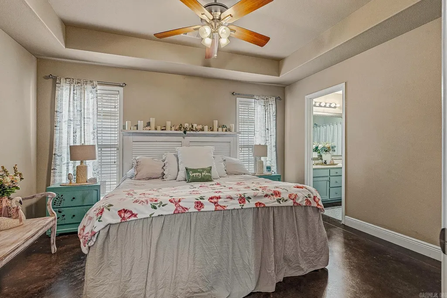
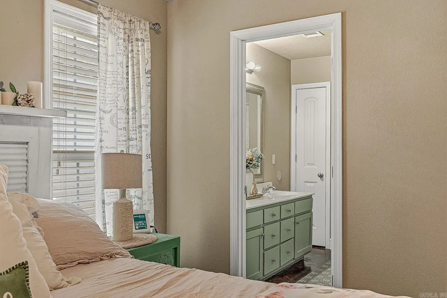
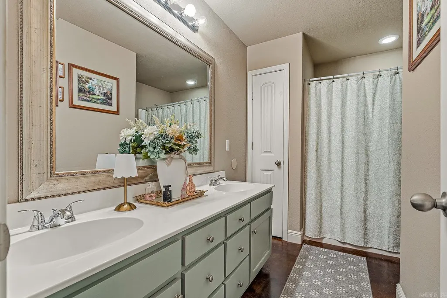
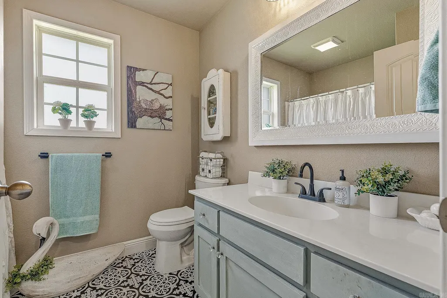
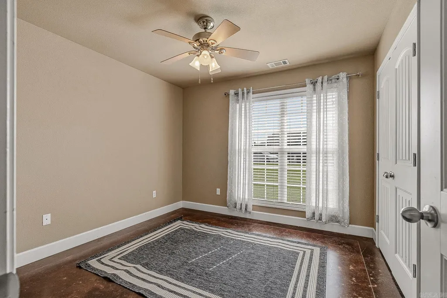
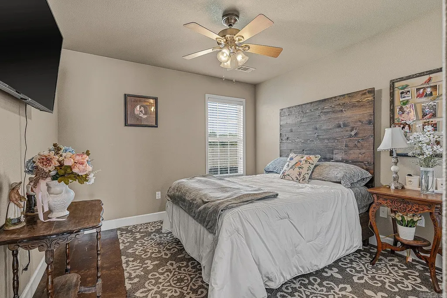
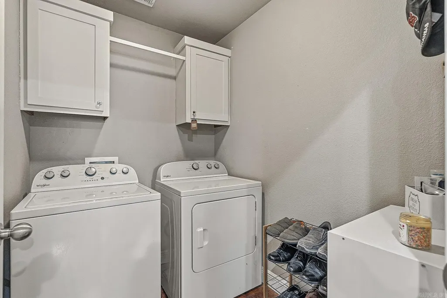
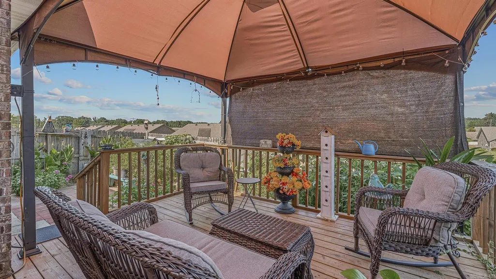
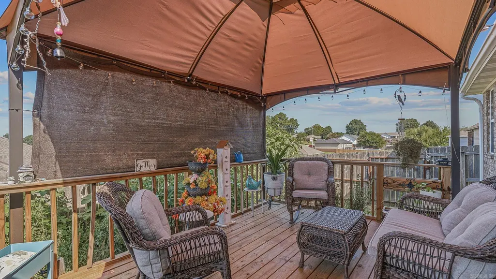
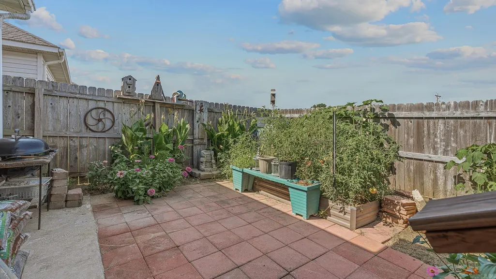
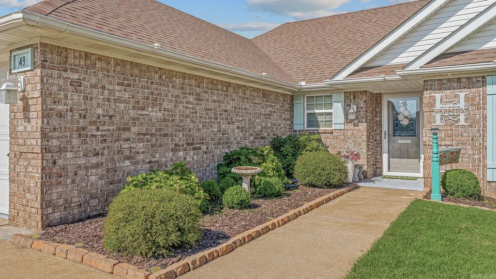
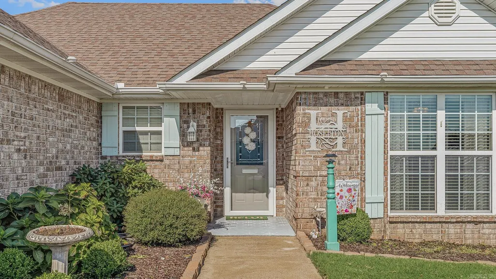
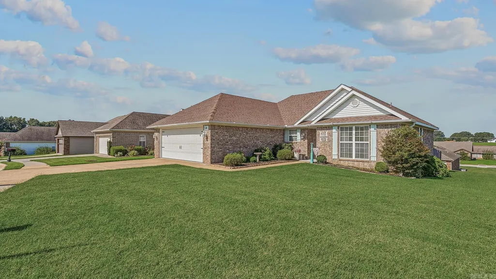
Charming shabby chic-style home offering 1,525 sq.ft of comfortable living space. This 3 bedroom,2 bath home features a desirable split flor plan, inviting living area, dedicated dining space, and a walk in pantry that could also be used as an office or pet room if you prefer! The dedicated laundry room adds convenience, while the home offers plenty of storage with a storage room in the garage and additional storage on the back porch.Enjoy the outdoors from the large deck overlooking the fenced backyard. Full of character and a warm, welcoming feel, this home offers a peaceful setting and the comfortable charm you are looking for.
| Price History | |
|---|---|
| 8/17/2026 | Listed $195,000 |
General Features
| Heating | Central Cool-Electric,Central Heat-Electric |
|---|---|
| Utilities | Sewer-Public,Water-Public,Elec-Municipal (+Entergy) |
| Roof | Architectural Shingle |
| Fireplaces | None |
| Full Baths | 2 |
| Year Built | 2011 |
| Parking | Garage,Two Car |
| Other Rooms | Laundry,Office/Study |
| Subdivision | FAIRVIEW PARKS |
| Style | Traditional |
| Stories Count | One Story |
| County | Greene |
| Class | Residential |
| Type | Detached |
| Will Subdivide | No |
| Frequency | None |
| Inside City Limits | Yes |
| Associated Document Count | 2 |
| DOCS ON FILE | None |
| Status | Take Backups |
| Subdivision | AR |
| Sale/Rent | For Sale |
| Status Detail | 7 |
| Annual Taxes | 1087.91 |
| Annual Special Imp Tax | 525 |
| New Construction? | No |
| Primary City | Paragould |
| Directions | TAKE HWY 49N TO FAIRVIEW THEN LEFT INTO FAIRVIEW PARKS |
| City | Paragould |
| DOM | 33 |
| Postal Code | 72450 |
| Price Per Sq Ft Total AG | 127.87 |
| Restrictions | Bill of Assurance |
| Public Remarks | Charming shabby chic-style home offering 1,525 sq.ft of comfortable living space. This 3 bedroom,2 bath home features a desirable split flor plan,inviting living area,dedicated dining space,and a wal |
Interior Features
| Interior Amenities | Walk-In Closet(s),Ceiling Fan(s),Kit Counter-Formica |
|---|---|
| Dining | Eat-In Kitchen |
| Beds | 3 |
| Total Bedrooms | Primary Bedroom/Main Lv,Guest Bedroom/Main Lv,3 Bedrooms Same Level |
| Floors | Concrete,Luxury Vinyl,Other (see remarks) |
| Kitchen Equipment | Free-Standing Stove,Microwave,Electric Range,Dishwasher |
| Walls/Ceilings | Sheet Rock |
Exterior Features
| Exterior | Brick |
|---|---|
| Exterior Amenities | Deck,Porch,Fully Fenced,Guttering,Wood Fence |
| Road Surface | Paved |
| Foundation | Slab |
| Lot Size Area | 0.25 |
| Lot Dimensions | 0.25 |
| Lot | Sloped,Level,In Subdivision |
Amenities
- Foreclosure
- Views
- Short Sale
- New Construction
- Adult 55+
- Lease To Own
- No HOA Fees
- Furnished
- Primary On Main
- Air Conditioning
- Seller Finance
- Green
- Fixer Upper
- Horse
- Golf
- Fireplace
- Deck
- Garage
- Basement
- Pool
Property vs Single Family Average in 72450
Price
Taxes
Year Built
Visits
 Cooperative Arkansas REALTORS®l MLS, Inc. All information deemed reliable but not guaranteed. All properties are subject to prior sale, change or withdrawal. Neither listing broker(s) or information provider(s) shall be responsible for any typographical errors, misinformation, misprints and shall be held totally harmless. Listing(s) information is provided for consumer's personal, non-commercial use and may not be used for any purpose other than to identify prospective properties consumers may
