
Address
2 Beresford Court, North Little Rock, AR
Price
$ 375,000
Property Attributes
- MLS#26022727
- TypeSingle Family
- Listing Status Active
- CountyPULASKI
- CityNorth Little Rock
- AreaNorth Little Rock
- NeighborhoodOVERBROOK
- Zip72116
- StyleTraditional
- Year Built1973
- Taxes$ 3322
- Price$ 375,000
- Bedrooms4
- Full Bathrooms3
- Half Bathrooms0
- Sqr Footage3287
- Lot Size0.35 Acres
Data Source:
Cooperative Arkansas REALTORS® MLS (CARMLS)
Property Description
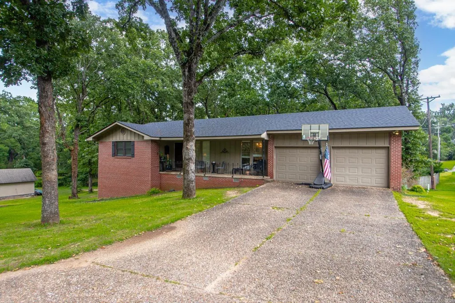
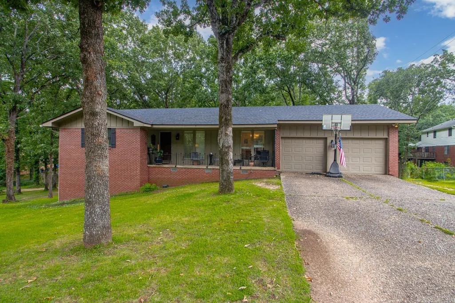
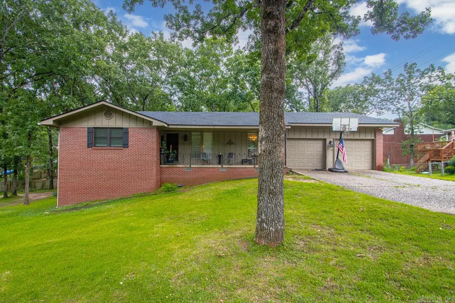
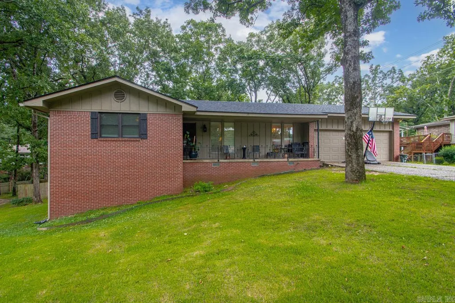
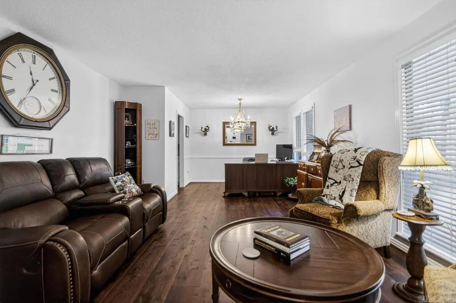
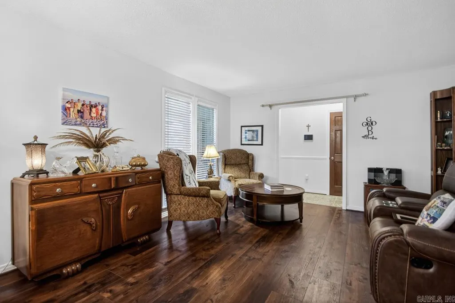
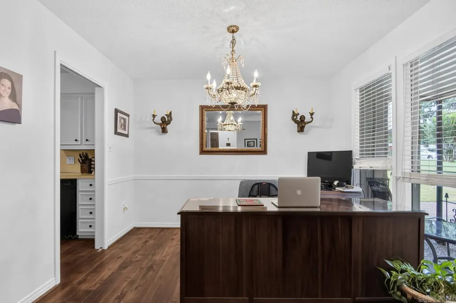
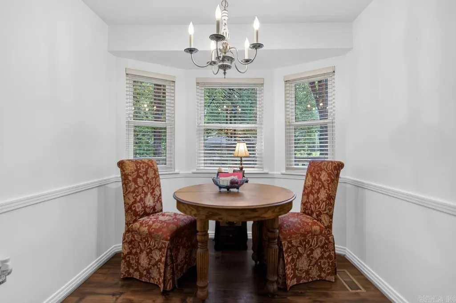
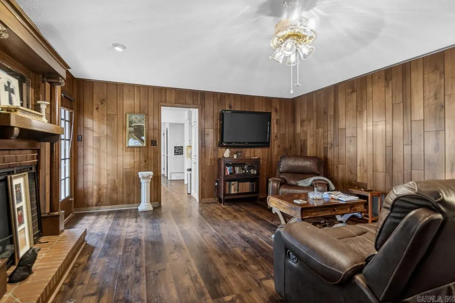
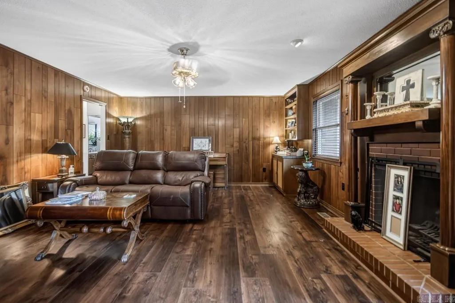
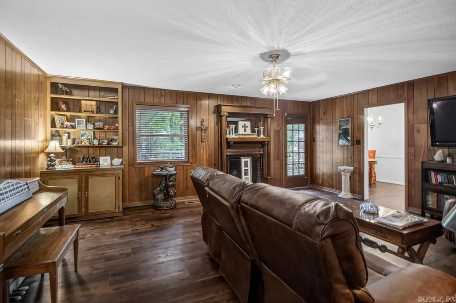
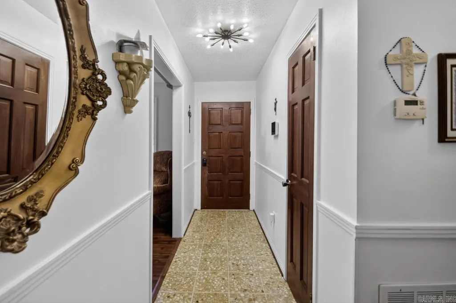
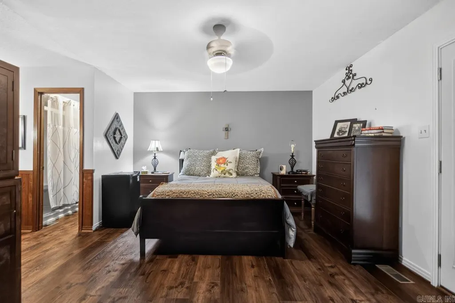
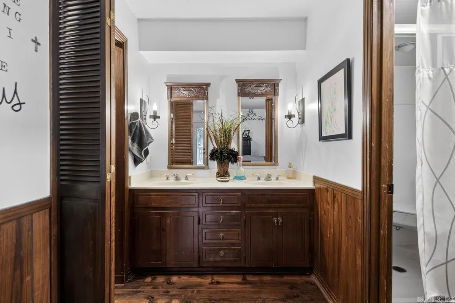
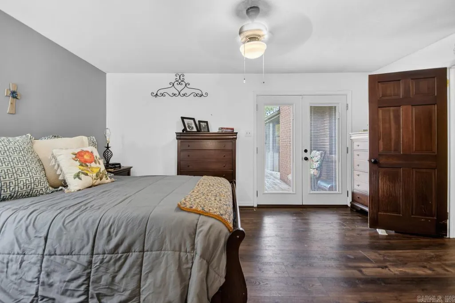
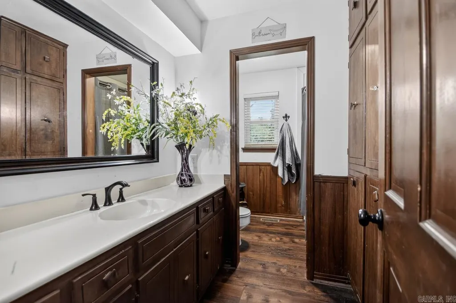
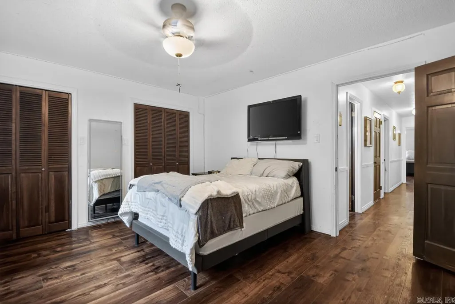
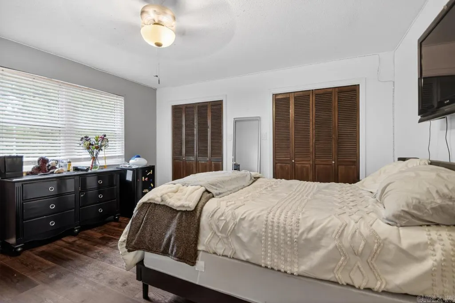
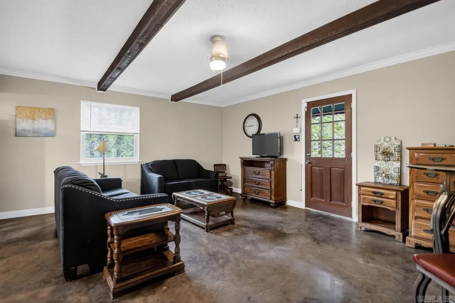
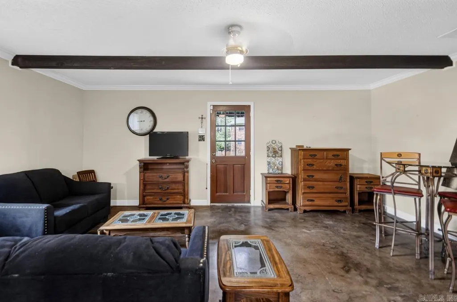
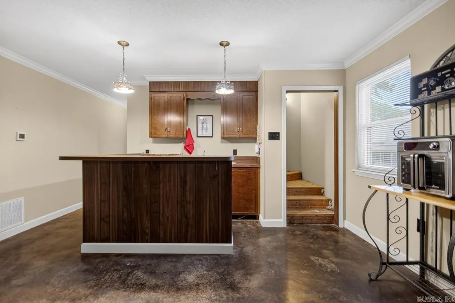
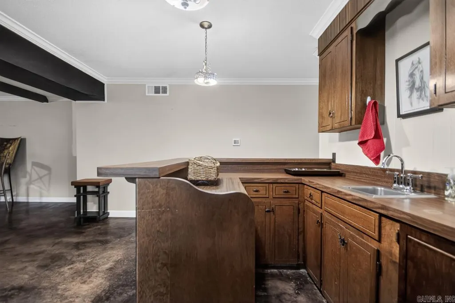
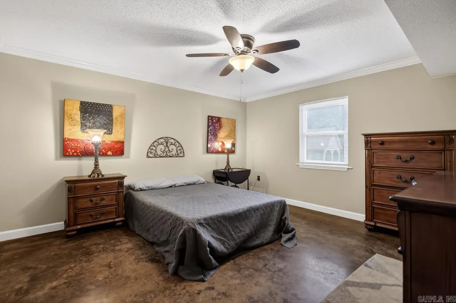
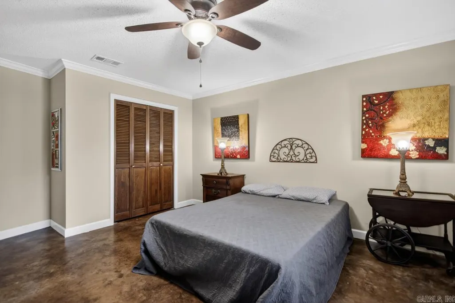
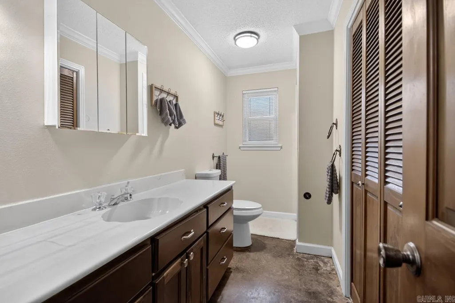
Welcome to this beautiful home in a highly sought-after neighborhood, just a short walk from Crestwood Elementary School. As you step inside, youâre greeted by an expansive, open formal living area that seamlessly flows into a dedicated dining space, perfect for both everyday living and entertaining. You will love the cozy den area with the wood burning fireplace. It is a perfect spot for watching movies with the family or reading your favorite book! The generous master suite offers a peaceful retreat, complete with a large walk-in closet and a walk-in shower. Additional highlights include a brand-new roof (just one year old) and a spacious downstairs bonus room featuring an open layout and a snack bar area. This versatile space is ideal for hosting gatherings, creating a game room, or accommodating overnight guests, truly a blank canvas to make your own. Donât miss this exceptional opportunity! Schedule your private showing today and discover why this home is the perfect place to build lasting memories.
| Elementary School |
|---|
| Crestwood Elementary School |
| Price History | |
|---|---|
| 6/5/2026 | Listed $375,000 |
General Features
| Heating | Central Cool-Electric,Central Heat-Electric |
|---|---|
| Utilities | Sewer-Public,Water-Public |
| Roof | Architectural Shingle |
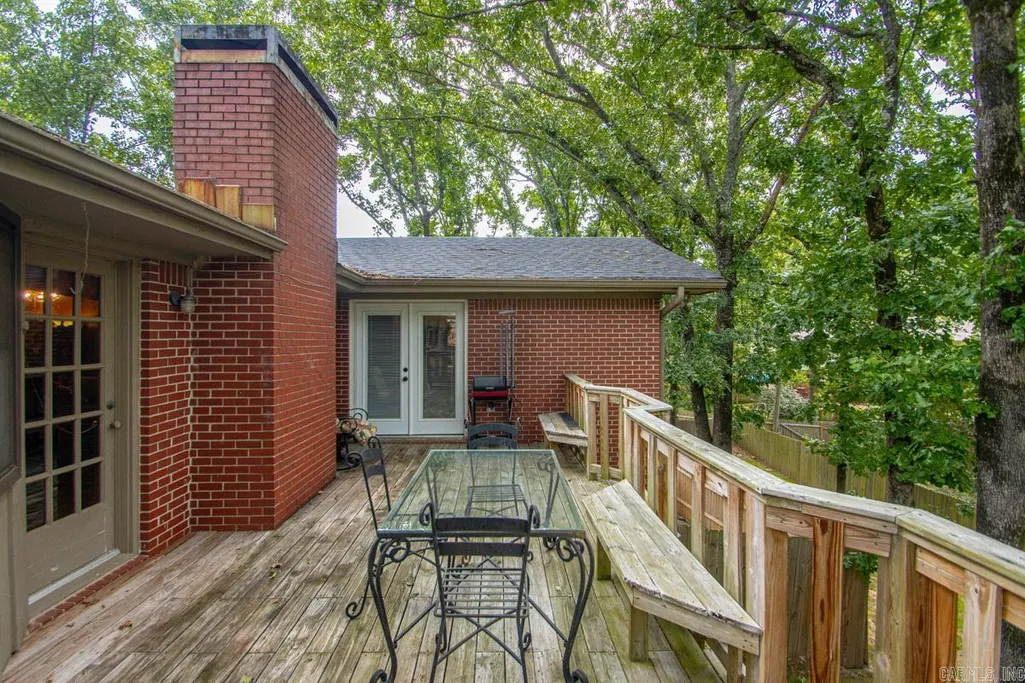
| Fireplaces | Woodburning-Site-Built |
| HOA Fee | 167 |
| Energy Features | Insulated Windows |
| Full Baths | 3 |
| Year Built | 1973 |
| Parking | Garage,Two Car,Auto Door Opener |
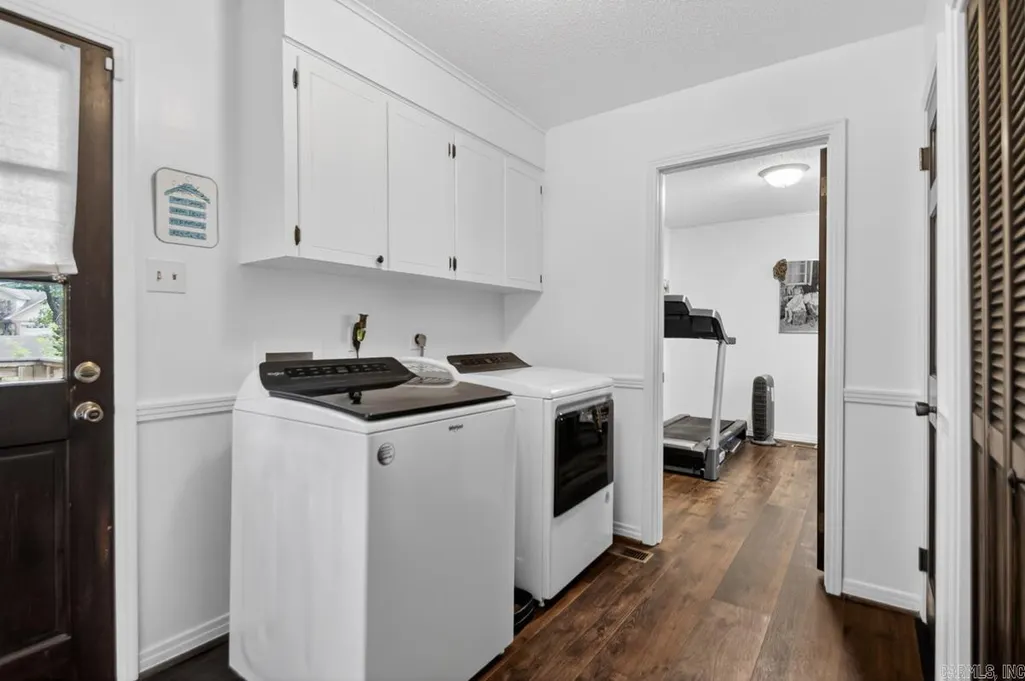
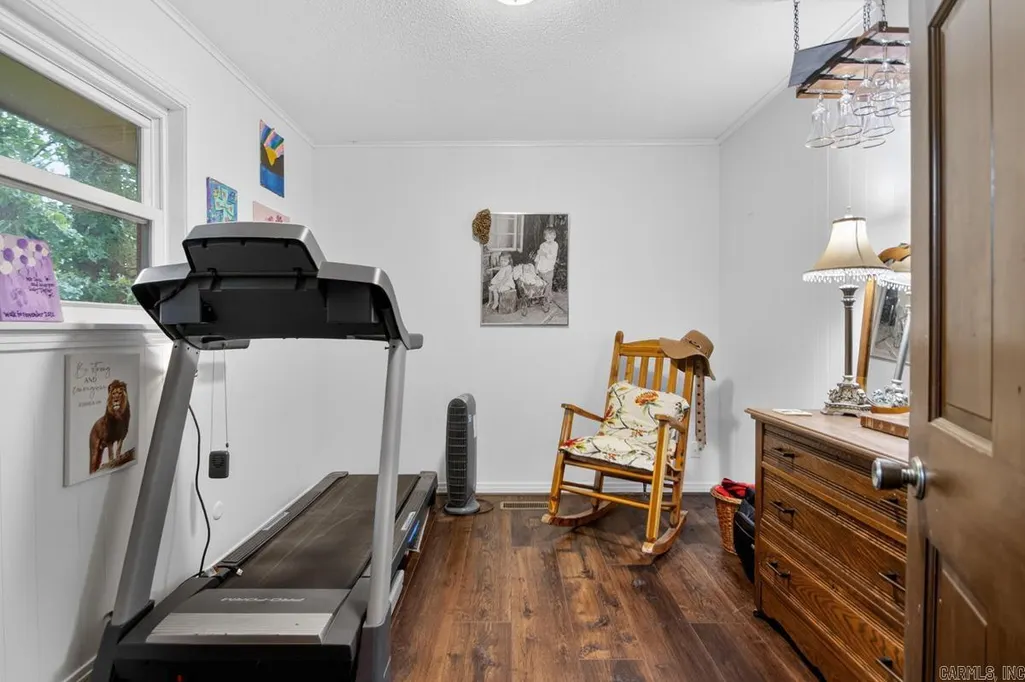
| Other Rooms | Formal Living Room,Den/Family Room,Office/Study,Bonus Room,Laundry |
| Subdivision | OVERBROOK |
| Style | Traditional |
| Stories Count | 1.5 Story |
| County | Pulaski |
| Class | Residential |
| Type | Detached |
| Will Subdivide | No |
| Frequency | Annual |
| Inside City Limits | Yes |
| Associated Document Count | 2 |
| DOCS ON FILE | Lead Based Paint,Property Disclosure |
| Status | Active |
| Subdivision | AR |
| Sale/Rent | For Sale |
| Area Amenities | Swimming Pool(s),Tennis Court(s),Clubhouse,Picnic Area,Mandatory Fee |
| Annual Taxes | 3322.64 |
| HOA Fee | Grounds |
| New Construction? | No |
| Warranty | As-Is,Prsnt Cnd at Clsng,Other (see remarks) |
| Primary City | North Little Rock |
| Directions | I 40 exit onto John F Kennedy Blvd. Turn right onto Randolph Rd and left onto Beresford Ct. Home in the cul de sac. Sign in the yard. |
| City | North Little Rock |
| Elementary School | Crestwood |
| DOM | 106 |
| Postal Code | 72116 |
| Price Per Sq Ft Total AG | 114.09 |
| Public Remarks | Welcome to this beautiful home in a highly sought-after neighborhood,just a short walk from Crestwood Elementary School. As you step inside,youâre greeted by an expansive,open formal living area th |
Interior Features
| Interior Amenities | Washer Connection,Dryer Connection-Electric,Water Heater-Electric,Walk-In Closet(s),Ceiling Fan(s),Walk-in Shower |
|---|---|
| Dining | Separate Dining Room,Kitchen/Dining Combo |
| Beds | 4 |
| Total Bedrooms | Primary Bedroom/Main Lv,4 Bedrooms Same Level |
| Floors | Wood |
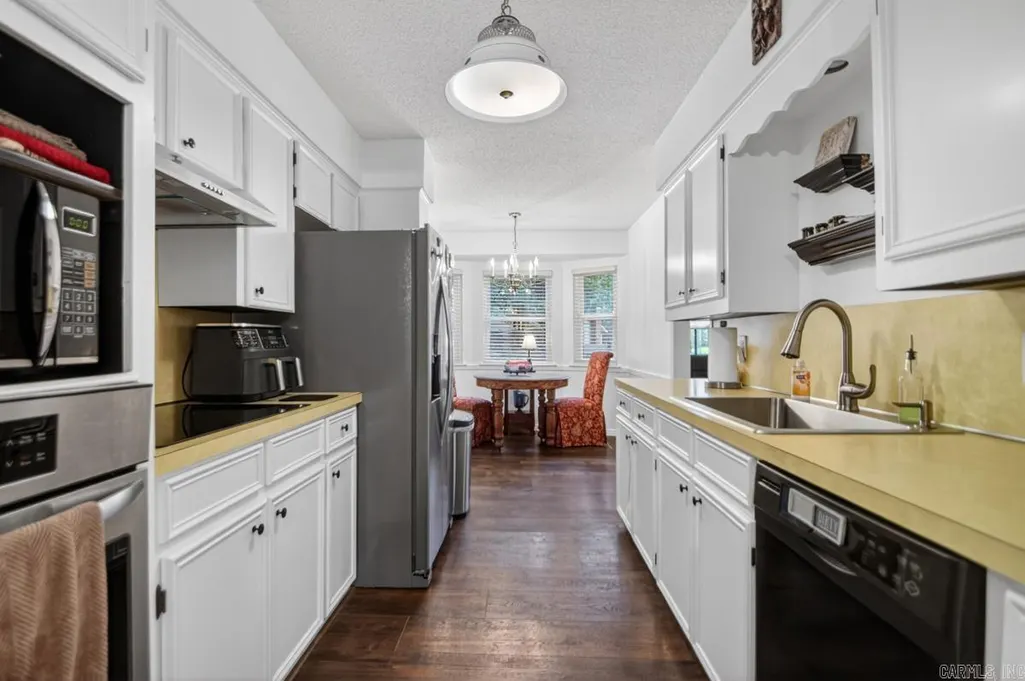
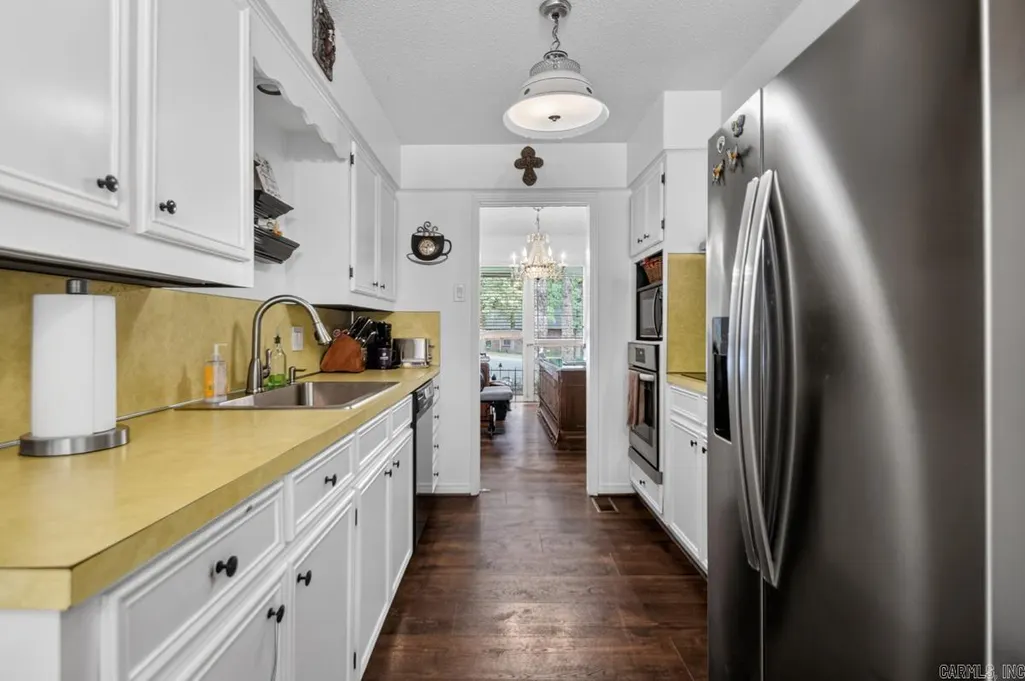
| Kitchen Equipment | Double Oven,Microwave,Surface Range,Dishwasher,Disposal,Ice Maker Connection |
| Walls/Ceilings | Sheet Rock,Paneling |
Exterior Features
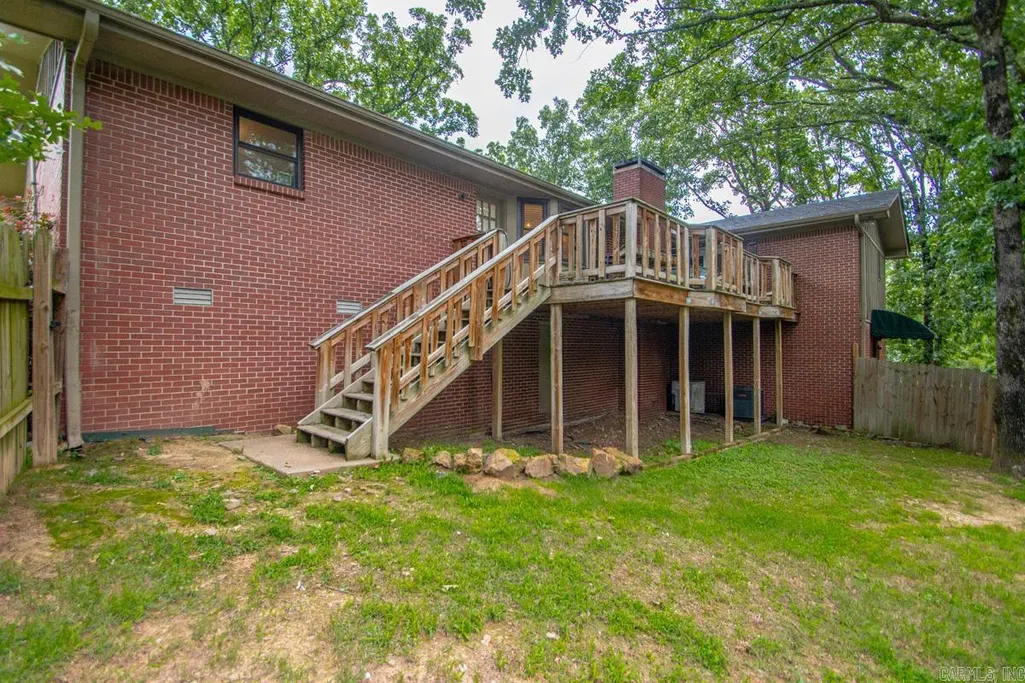
| Exterior | Brick |
|---|---|
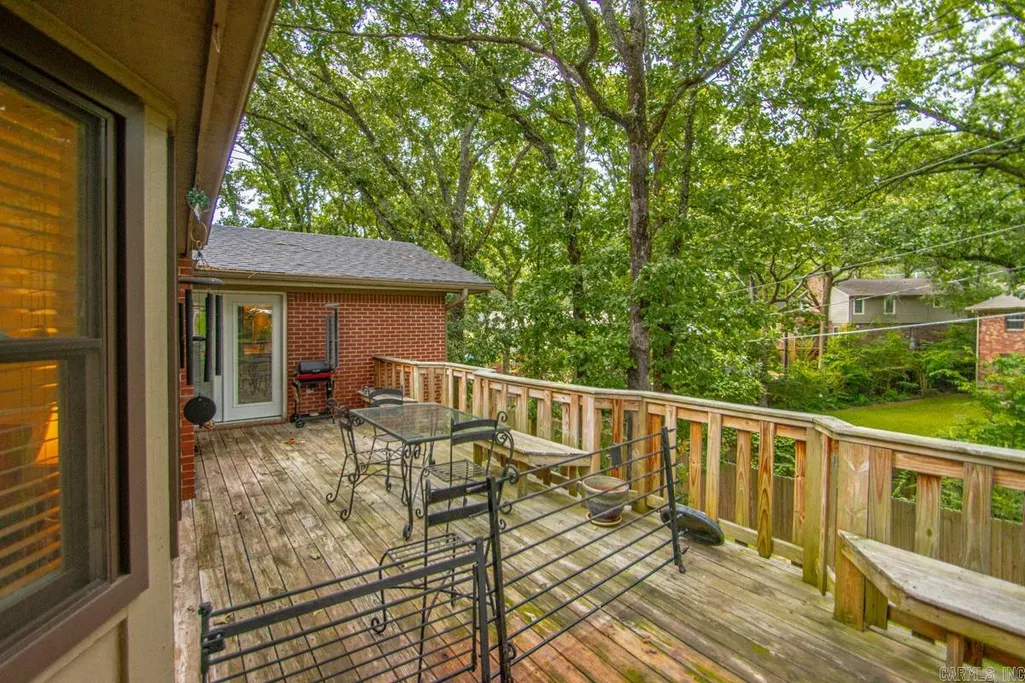
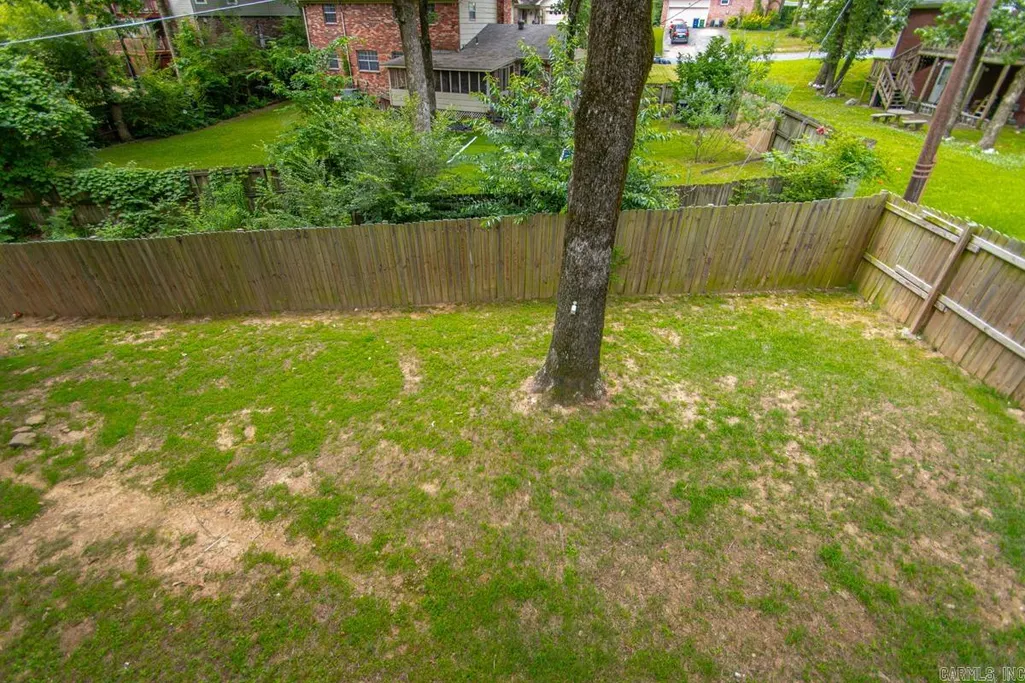
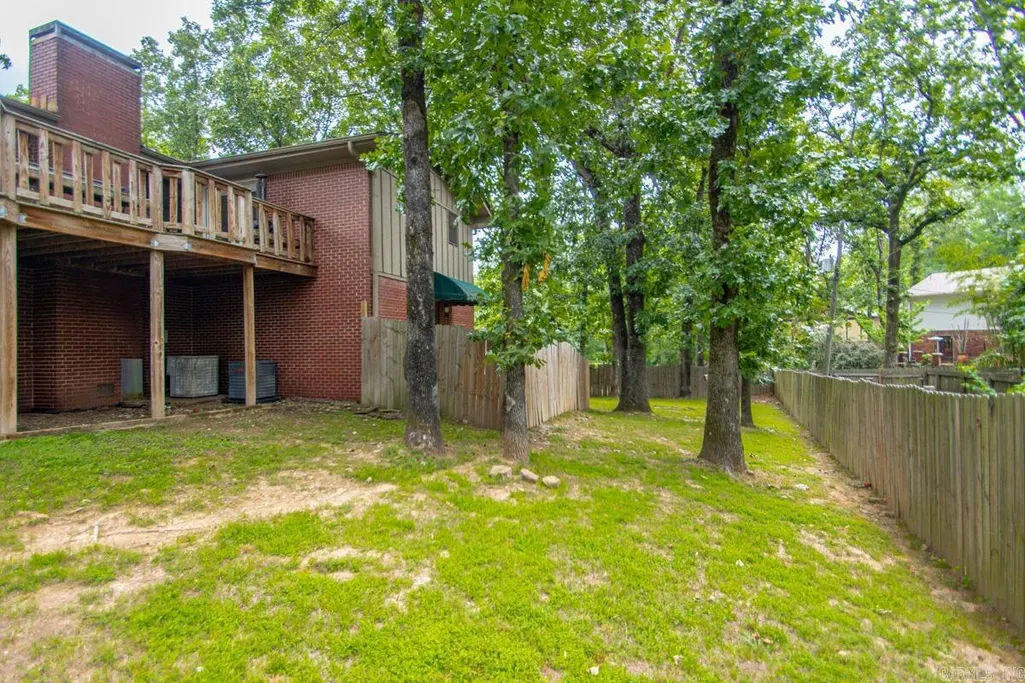
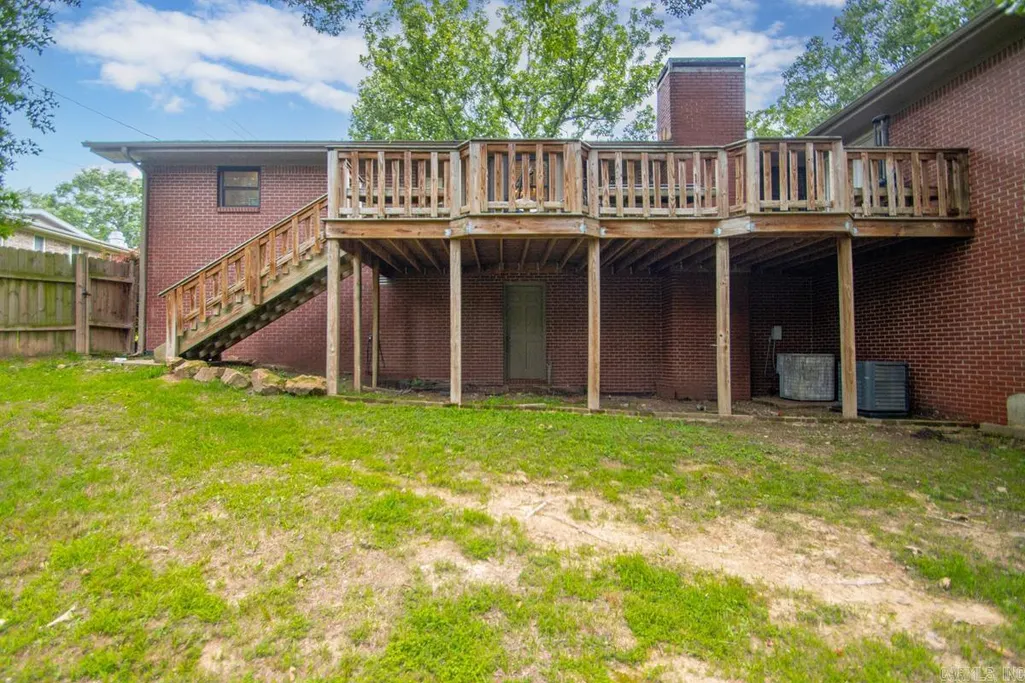
| Exterior Amenities | Deck,Porch,Partially Fenced,Wood Fence |
| Road Surface | Paved |
| Foundation | Crawl Space |
| Lot Size Area | 0.35 |
| Lot Dimensions | 15,344 sq ft |
| Lot | Level,Cul-de-sac,In Subdivision |
Amenities
- Foreclosure
- Views
- Short Sale
- New Construction
- Adult 55+
- Lease To Own
- No HOA Fees
- Furnished
- Primary On Main
- Air Conditioning
- Seller Finance
- Green
- Fixer Upper
- Horse
- Golf
- Fireplace
- Deck
- Garage
- Basement
- Pool
Property vs Single Family Average in 72116
Price
Taxes
Year Built
Visits
 Cooperative Arkansas REALTORS®l MLS, Inc. All information deemed reliable but not guaranteed. All properties are subject to prior sale, change or withdrawal. Neither listing broker(s) or information provider(s) shall be responsible for any typographical errors, misinformation, misprints and shall be held totally harmless. Listing(s) information is provided for consumer's personal, non-commercial use and may not be used for any purpose other than to identify prospective properties consumers may
